
Eco Friendly

Address
7520 Weatherwood Court, Fort Worth, TX
Price
$ 280,000
Property Attributes
- MLS#21356304
- TypeSingle Family
- Listing Status Active
- CountyTARRANT
- CityFort Worth
- NeighborhoodParkwood Estates
- Zip76133
- StyleTraditional
- Year Built1978
- Taxes$ 5269
- Price$ 280,000
- Bedrooms3
- Full Bathrooms2
- Half Bathrooms0
- Sqr Footage1914
- Lot Size0.191 Acres
Data Source:
North Texas Real Estate Info Systems (NTREIS)
Property Description
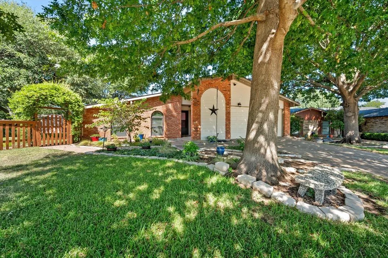
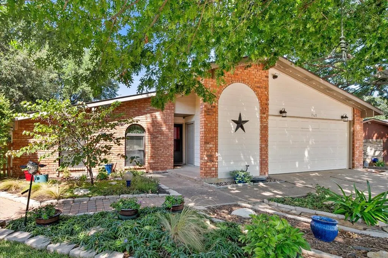
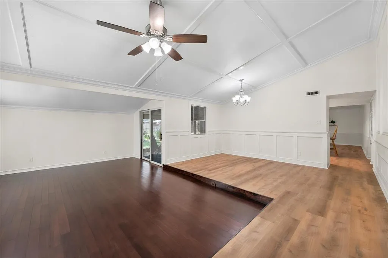
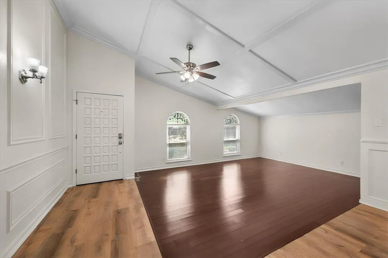
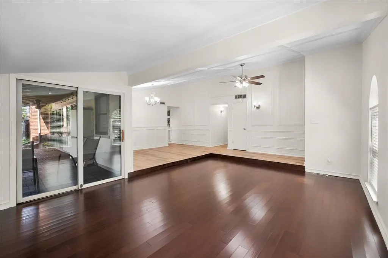
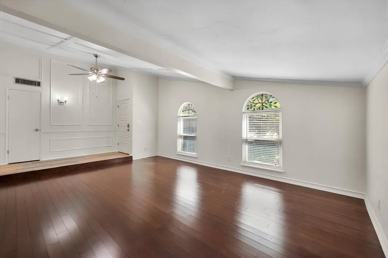
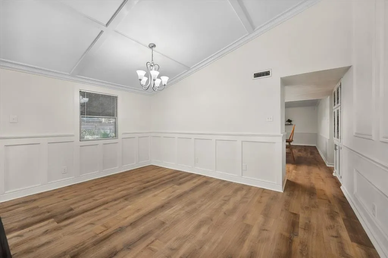
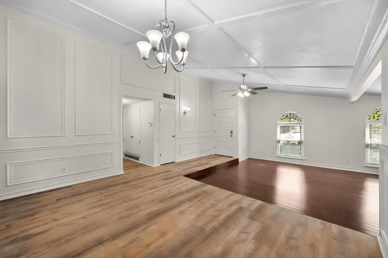
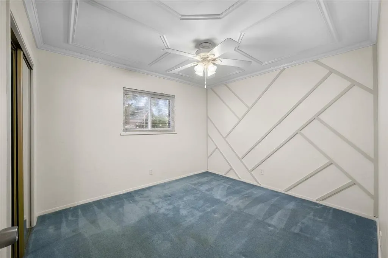
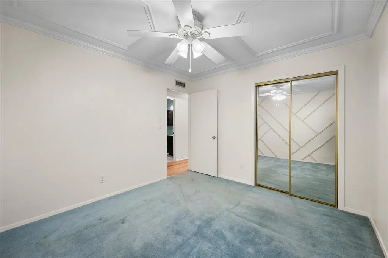
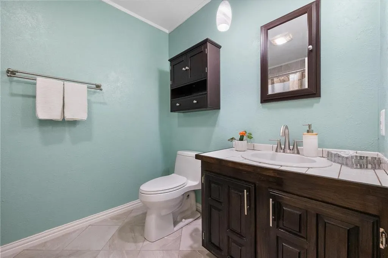
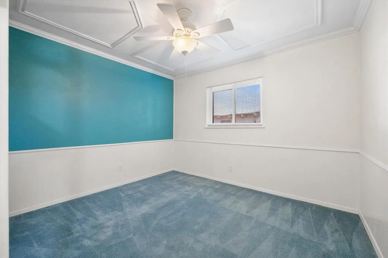
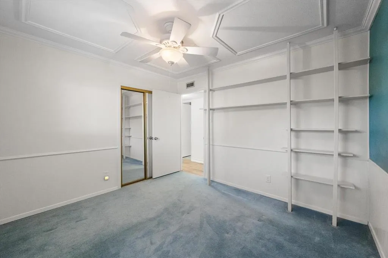
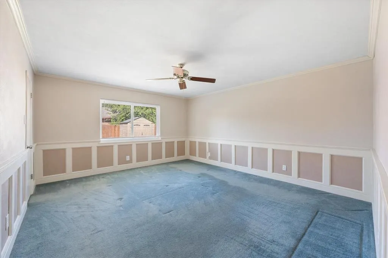
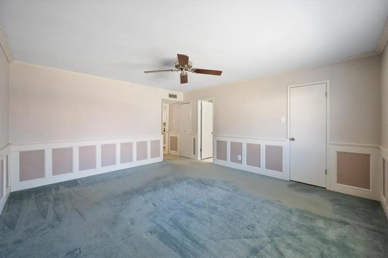
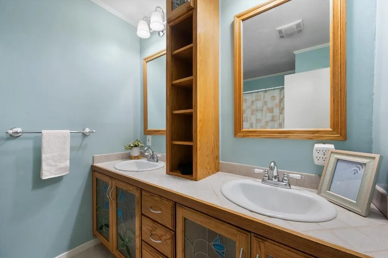
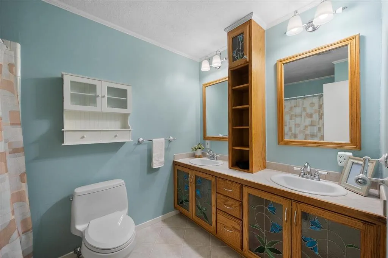
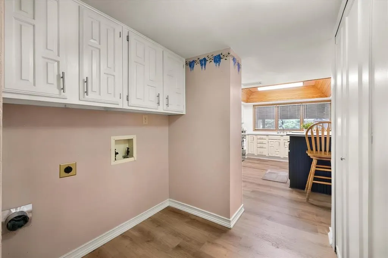
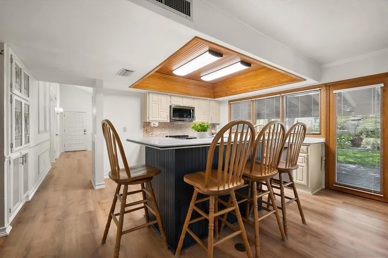
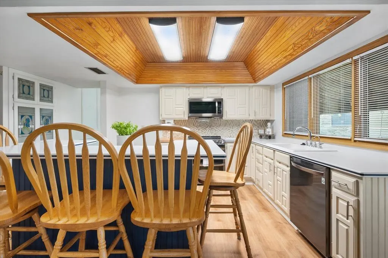
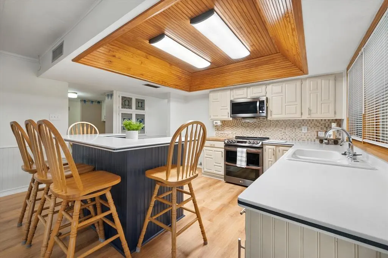
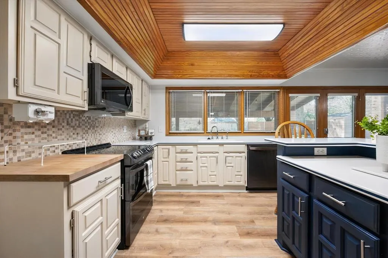
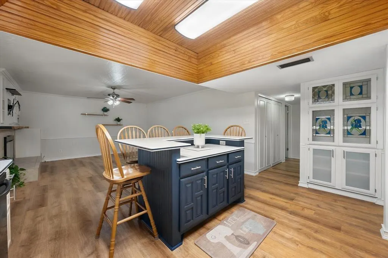
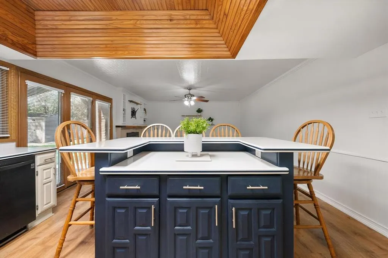
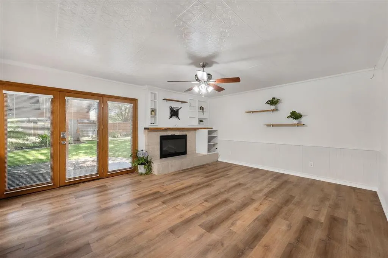
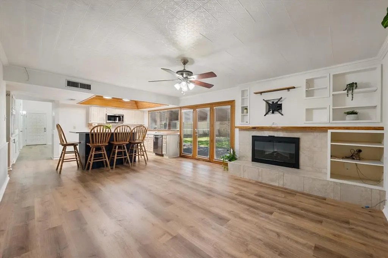
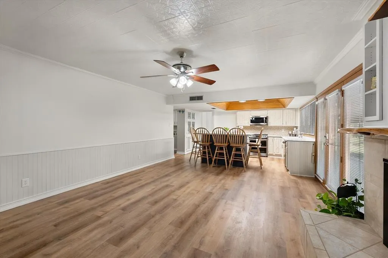
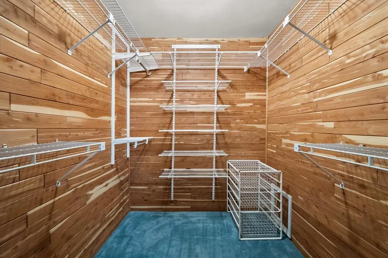
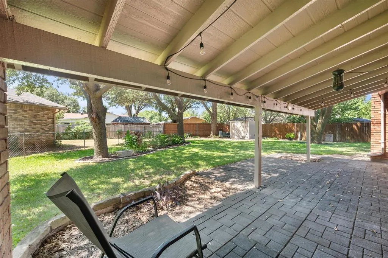
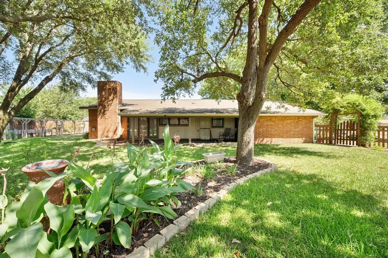
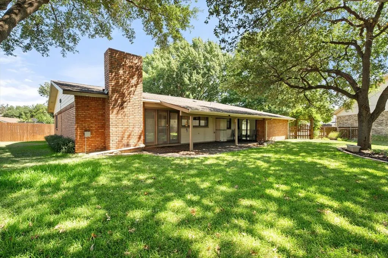
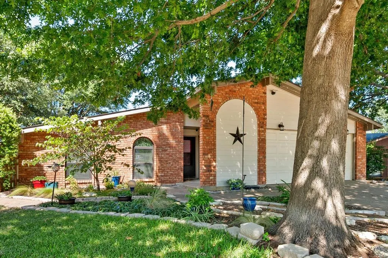
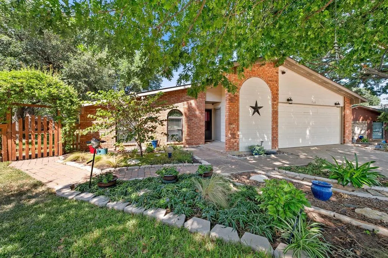
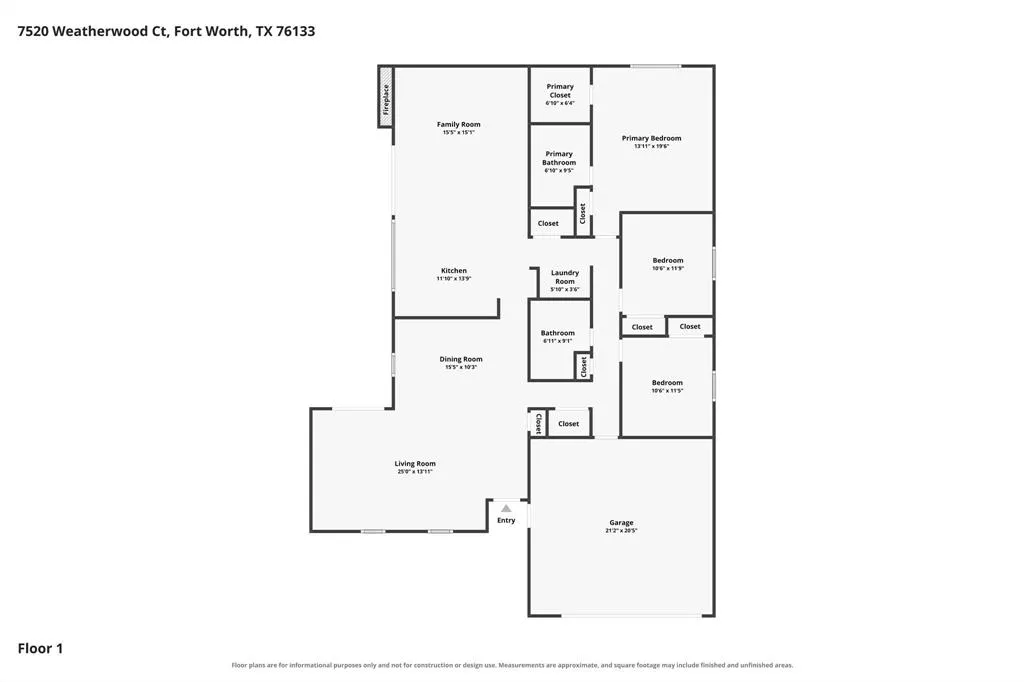
Recent updates include a NEW ROOF and completed foundation repairs. Supporting documentation and applicable warranties will be available in TransactionDesk this week. This meticulously maintained 3-bedroom, 2-bath home offers 1,914 sq. ft. and is ready for its next owner. Some homes are merely lived in; this one was obviously well loved. Tucked at the end of a quiet cul-de-sac in Parkwood Estates — no HOA — this single-story brick home offers 1,914 square feet of easy, open living: 3 bedrooms, 2 full baths, two living areas, two dining spaces, and a fireplace anchoring it all. *** Fresh interior paint within the past year gives it a clean, move-in-ready feel. The eat-in kitchen centers on an island with seating for five and LG appliances, with an Elfa shelving system keeping the pantry in order. Then there's the stained glass — window treatments in the front living room, doors on the kitchen storage, doors in the primary bath — the kind of detail no new build will hand you. *** The primary suite continues the theme with a cedar-lined closet and a jetted tub. Even the custom shelving in the den was chosen to match the mantel. Someone thought about all of it. *** The unglamourous but important parts are just as well kept. All windows have been replaced with energy-efficient dual panes, beginning in 2017, most recently the primary bedroom (Renewal by Andersen, May 2024) and kitchen (Pella, December 2024). Water heater in May 2026, under-sink water filters in March 2026, and a AC coil in March 2025. *** The home is wired for surround sound, with Blink cameras at the front door and back porch. Outside, the patio wears string lights with Govee accent lighting glowing under the eaves — a backyard made for long evenings. LeafGuard gutters run the south side. *** A list of amenities and items that stay with the home, is available — ask your agent or see the attached documents. Homes cared for like this one don't stay on the market long! OPEN HOUSES AUGUST 15th & 16th 2-4PM!!
| Elementary School |
|---|
| Woodway Elementary School |
| Price History | |
|---|---|
| 8/13/2026 | Listed $280,000 |
General Features
| Heating | Central,Electric |
|---|---|
| Cooling | Ceiling Fan(s),Central Air,Electric |
| Utilities | Cable Available,City Sewer,City Water |
| Possession | Closing/Funding |
| Roof | Composition |
| Appliances | Dishwasher,Disposal,Electric Range,Microwave |
| Number of Garage Spaces | 2 |
| School District | Fort Worth ISD |
| Exclusions | Minerals |
| Year Built | 1978 |
| Architectural Style | Traditional |
| Levels | One |
| Unexempt Taxes | 5269 |
| Will Subdivide | No |
| Property Subtype | Single Family Residence |
| Subdivision Name | Parkwood Estates |
| Transaction Type | For Sale |
| Occupant Type | Vacant |
| County | Tarrant |
| Property Type | Residential |
| Construction Materials | Brick |
| Year Built Details | Preowned |
| HOA Type | None |
| Full Baths | 2 |
| Status | Active |
| Directions | From W Cleburne Rd head west on Sycamore School Rd and then left on Weatherwood Rd and the home is on the right ride of cul-de-sac. |
| City | Fort Worth |
| Elementary School Name | Woodway |
| High School | Southwest |
| Elementary School | Woodway |
| Virtual Tour URL Unbranded | www.zillow.com/view-imx/c5939e37-91b2-4d59-8fe7-62481036008d?setAttribution=mls&wl=true&initialViewType=pano&utm_source=dashboard |
| Virtual Tour URL Branded | www.zillow.com/view-imx/c5939e37-91b2-4d59-8fe7-62481036008d?setAttribution=mls&wl=true&initialViewType=pano&utm_source=dashboard |
| Standard Status | Active |
| Listing Terms | Cash,Conventional,FHA,VA Loan |
Interior Features
| Interior Features | Built-in Features,Cable TV Available,Eat-in Kitchen,High Speed Internet Available,Kitchen Island,Open Floorplan,Walk-In Closet(s) |
|---|---|
| Flooring | Bamboo,Carpet,Ceramic Tile,Luxury Vinyl Plank |
| Fireplace Features | Electric,Glass Doors |
| Fireplaces Total | 1 |
| Dining Areas | 1 |
| Living Areas | 2 |
| Room Count | 10 |
| Lock Box Type | Combo |
| Total Bedrooms | 3 |
| Total Baths | 2 |
| Window Features | Window Coverings |
Exterior Features
| Exterior Features | Rain Gutters |
|---|---|
| Lot Features | Cul-De-Sac,Few Trees,Interior Lot,Sprinkler System,Subdivision |
| Fencing | Back Yard,Chain Link,Wood |
| Garage Length | 21 |
| Garage Width | 20 |
| Parking Features | Driveway,Garage,On Street |
| Lot Size | Less Than .5 Acre (not Zero) |
| Covered Spaces | 2 |
| Foundation | Slab |
| Lot Size Area | 0.1910 |
| Lot Size Units | Acres |
| Structural Style | Single Detached |
| Garage Y/N | Yes |
| Lot Size Square Feet | 8319.9600 |
| Lot Size Acres | 0.1910 |
| Patio And Porch Features | Covered |
| Attached Garage Y/N | Yes |
Amenities
- Foreclosure
- Views
- Short Sale
- New Construction
- Adult 55+
- Lease To Own
- No HOA Fees
- Furnished
- Primary On Main
- Air Conditioning
- Seller Finance
- Green
- Fixer Upper
- Horse
- Golf
- Fireplace
- Deck
- Garage
- Basement
- Pool
Property vs Single Family Average in 76133
Price
Taxes
Year Built
 © 2026 North Texas Real Estate Information Systems, Inc. All rights reserved. Disclaimer: All information deemed reliable but not guaranteed and should be independently verified. All properties are subject to prior sale, change or withdrawal. Neither listing broker(s) nor JPAR® - Dallas/Fort Worth shall be responsible for any typographical errors, misinformation, misprints and shall be held totally harmless. The database information herein is provided from and copyrighted by the North Texas
 This data is provided by the Waco Association of REALTORS® Multiple Listing Service Inc Internet Data Exchange; is for consumers personal, non-commercial use and may not be used for any purpose other than to identify prospective properties consumers may be interested in purchasing. The listing broker is listed on each listing; the information is deemed reliable but not guaranteed accurate. Copyrighted © 2026 Waco Association of REALTORS®
 Central Texas MLS | Four Rivers Association of REALTORS® All information deemed reliable but not guaranteed. All properties are subject to prior sale, change or withdrawal. Neither listing broker(s) or information provider(s) shall be responsible for any typographical errors, misinformation, misprints and shall be held totally harmless. Listing(s) information is provided for consumer's personal, non-commercial use and may not be used for any purpose other than to identify prospective properties
