
New Construction
Address
3501 Pursley Road, Dripping Springs, TX
Price
$ 1,650,000
Property Attributes
- MLS#21381901
- TypeSingle Family
- Listing Status Active
- CountyHAYS
- CityDripping Springs
- Zip78620
- StyleSingle Family Residence
- Year Built2008
- Taxes$ 7799
- Price$ 1,650,000
- Bedrooms3
- Full Bathrooms2
- Half Bathrooms0
- Sqr Footage2178
- Lot Size20.301 Acres
Data Source:
North Texas Real Estate Info Systems (NTREIS)
Property Description
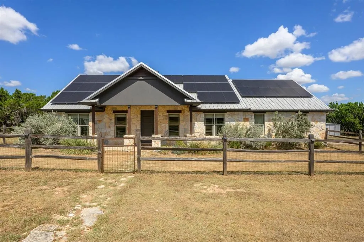
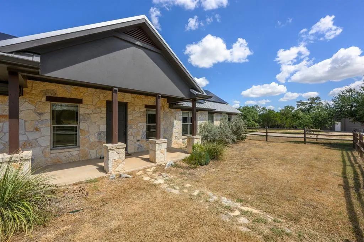
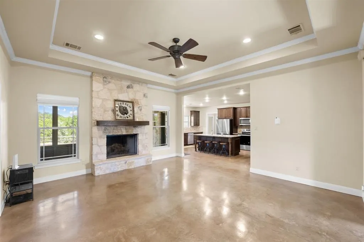
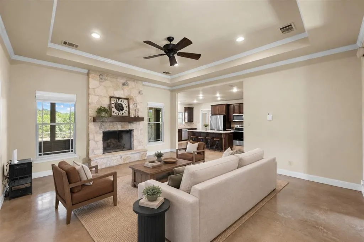
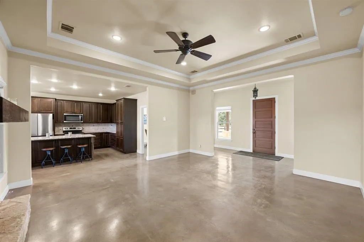
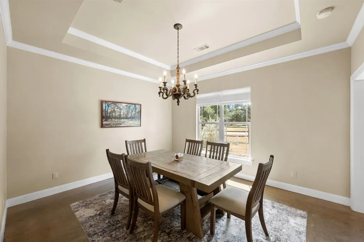
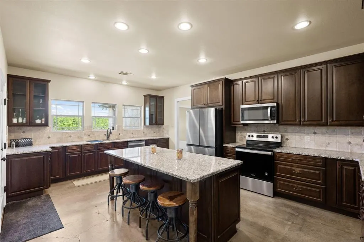
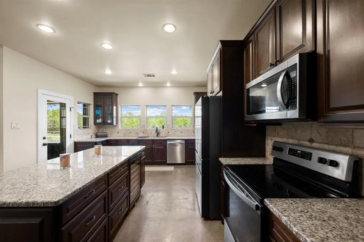
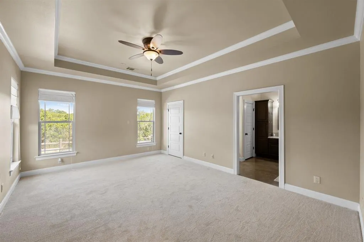
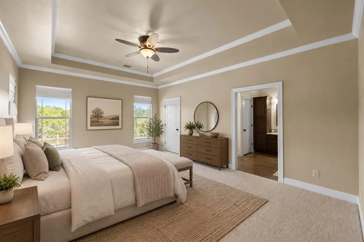
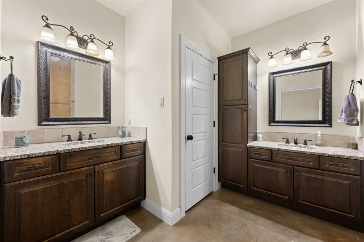
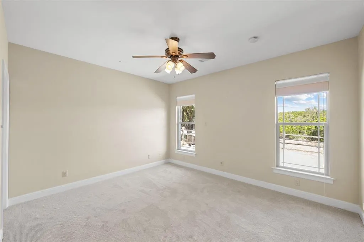
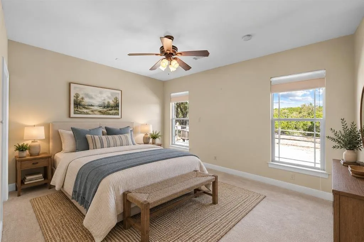
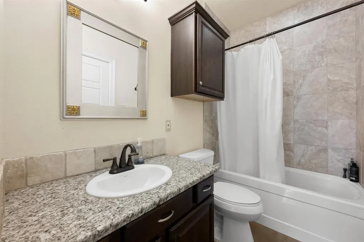
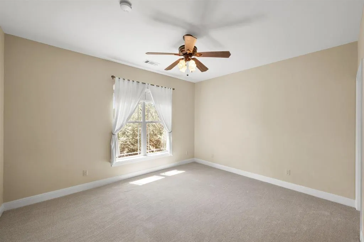
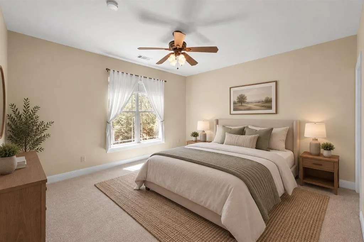
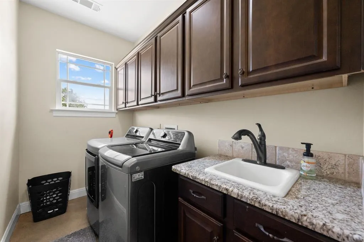
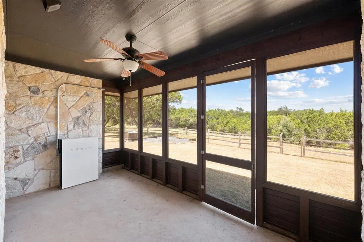
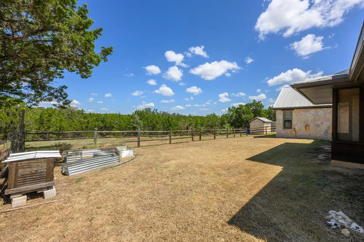
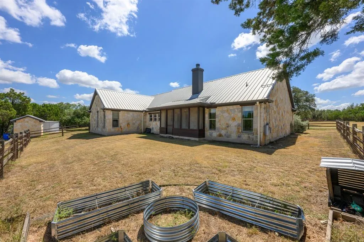
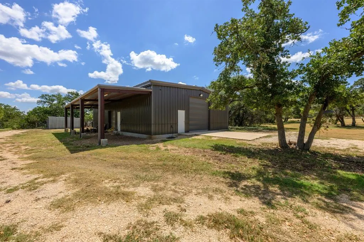
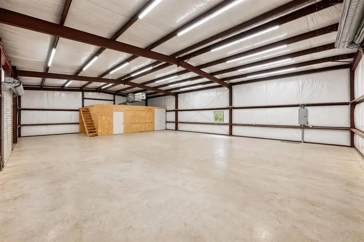
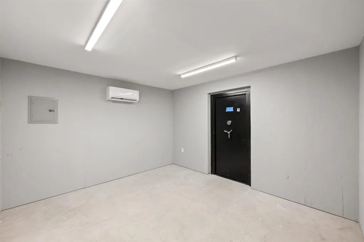
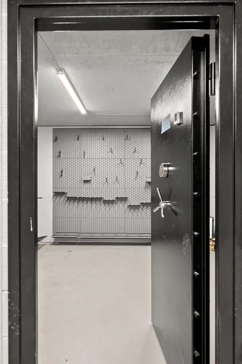
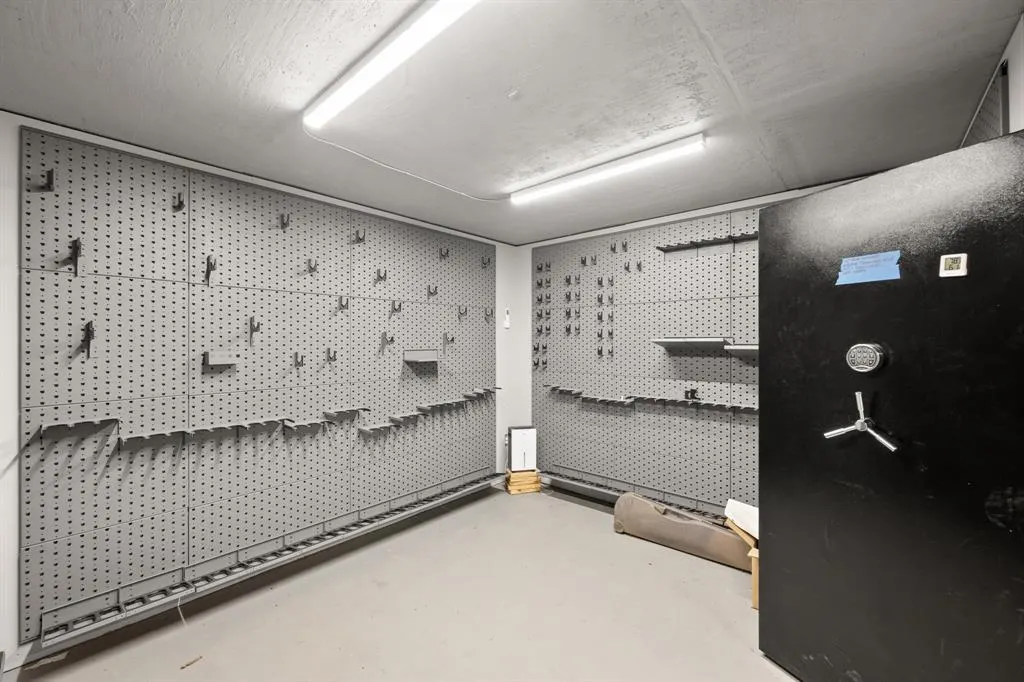
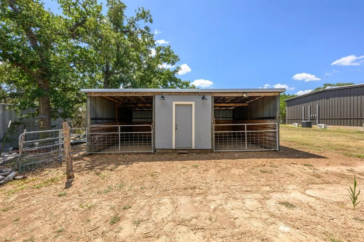
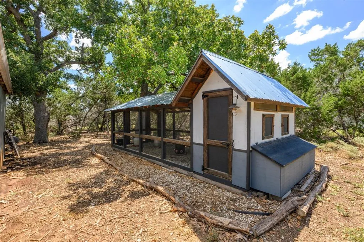
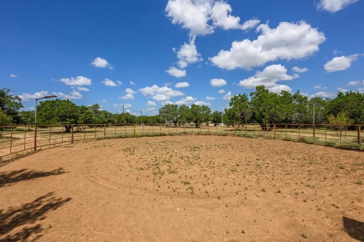
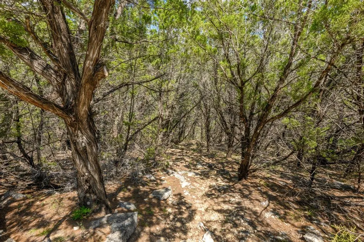
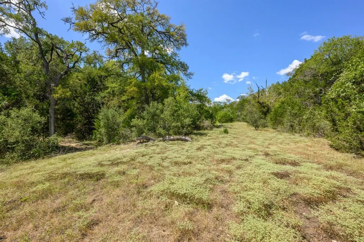
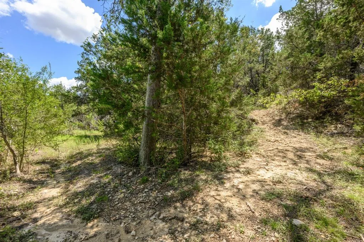
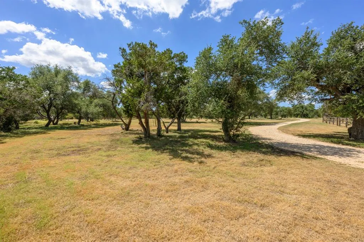
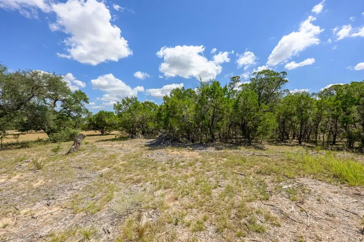
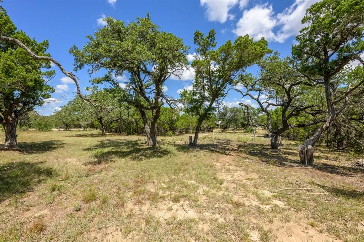
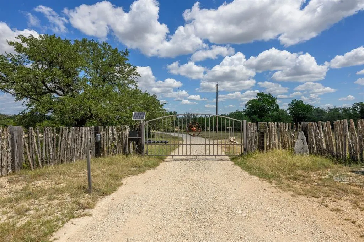
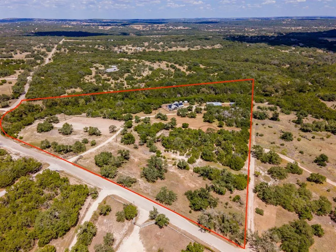
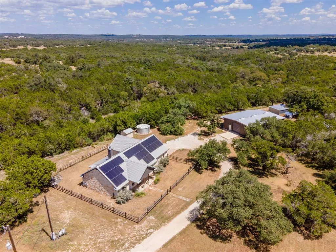
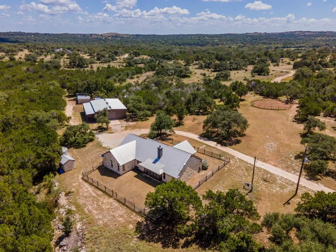
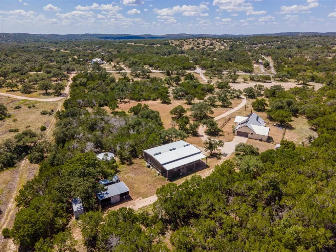
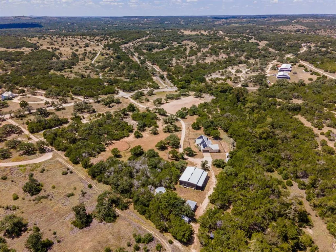
Welcome to your private Hill Country retreat! Set on 20+ fully fenced, unrestricted acres just 16 minutes from downtown Dripping Springs, offering exceptional privacy and extensive improvements with no HOA. The home sits over 200 yards from the road behind an automatic gate, with no neighboring homes visible. Built by Keith McNabb Custom Homes, the well-maintained 2,178 sq. ft. stone residence features a single-story, split-bedroom layout with 3bedrooms, 2 baths, and a 2-car garage. The interior includes granite countertops, an oversized island, separate dining room, stained concrete floors, and a stone wood-burning fireplace. The primary suite offers dual vanities, a tiled walk-in shower, and walk-in closet. Enjoy a screened rear porch and covered front porch overlooking native meadows, mature trees, and seasonal wildflowers. The HVAC was replaced in 2025, and bedroom carpet was installed in July2026. The newly constructed 40' x 60' air-conditioned metal shop provides 2,400 sq. ft. of workspace with a finished office, storage loft, sink, dedicated 200-amp service, multiple 220V circuits, high-clearance access, and an approximately 150 sq. ft. climate-controlled concrete vault. An attached 12' x 60' lean-to adds approximately 720 sq.ft. for equipment, trailers, or vehicles. The acreage combines open native pasture with rugged Hill Country terrain. Horse improvements include two covered stalls, a tack-feed room, and a large round pen. Toward the back, a wooded ravine features mature trees, rock formations, trails, and a wet-weather creek. Additional amenities include a chicken coop, private shooting areas, 30,000-gallon rainwater system, aerobic septic, owned solar panels with two Tesla Powerwalls, second gated access, and an active wildlife tax valuation. With potential for additional residential, recreational, business, or investment use, subject to county requirements, this property offers privacy, self-reliance, and flexibility within Dripping Springs ISD.
| Elementary School |
|---|
| Walnut Springs Elementary School |
| Price History | |
|---|---|
| 9/10/2026 | Listed $1,650,000 |
General Features
| Heating | Central,Electric,Fireplace(s) |
|---|---|
| Cooling | Ceiling Fan(s),Central Air,Electric |
| Utilities | Aerobic Septic,Electricity Connected,Private Road,Sewer Available |
| Possession | Closing/Funding |
| Roof | Metal |
| Appliances | Dishwasher,Dryer,Electric Range,Electric Water Heater,Microwave,Vented Exhaust Fan,Washer |
| Number of Garage Spaces | 2 |
| Restrictions | None |
| School District | Dripping Springs ISD |
| Year Built | 2008 |
| Levels | One |
| Unexempt Taxes | 7799 |
| Will Subdivide | No |
| Property Subtype | Single Family Residence |
| Subdivision Name | none |
| Transaction Type | For Sale |
| Occupant Type | Vacant |
| County | Hays |
| Property Type | Residential |
| Security Features | Smoke Detector(s) |
| Construction Materials | Rock/Stone,Other |
| HOA Type | None |
| Special Notes | Aerial Photo,Survey Available |
| Full Baths | 2 |
| Status | Active |
| Directions | From Hwy 290 in Dripping Springs,take Roger Hanks Pkwy south,will merge into Creek Rd (CR 190).Continue approx. 1.2 miles,veer left onto Mt. Gainor Rd (CR 220). Continue 5.8 miles,turn right on Pursl |
| City | Dripping Springs |
| Elementary School Name | Walnut Springs |
| High School | Dripping Springs |
| Elementary School | Walnut Springs |
| Standard Status | Active |
| Listing Terms | Cash,Conventional |
Interior Features
| Interior Features | Double Vanity,Eat-in Kitchen,Granite Counters,Kitchen Island,Open Floorplan,Walk-In Closet(s) |
|---|---|
| Flooring | Carpet,Concrete |
| Fireplace Features | Living Room,Raised Hearth,Stone,Wood Burning |
| Fireplaces Total | 1 |
| Dining Areas | 1 |
| Living Areas | 1 |
| Room Count | 4 |
| Lock Box Type | Supra |
| Total Bedrooms | 3 |
| Total Baths | 2 |
| Window Features | Window Coverings |
| Laundry Features | Utility Room |
Exterior Features
| Exterior Features | Garden(s),Rain Gutters,Private Yard |
|---|---|
| Lot Features | Acreage,Level,Many Trees,Rock Outcropping |
| Fencing | Back Yard,Front Yard,Gate,Perimeter,Wire,Wood |
| Other Structures | Outbuilding,Poultry Coop,Shed(s),Storage,Workshop |
| Parking Features | Additional Parking,Garage,Garage Door Opener,Garage Faces Side,Garage Single Door,RV Access/Parking |
| Lot Size | 10 to < 50 Acres |
| Covered Spaces | 2 |
| Foundation | Slab |
| Lot Size Area | 20.3010 |
| Lot Size Units | Acres |
| Structural Style | Single Detached |
| Garage Y/N | Yes |
| Lot Size Square Feet | 884311.5600 |
| Lot Size Acres | 20.3010 |
| Patio And Porch Features | Covered,Enclosed,Front Porch,Rear Porch,Screened |
| Attached Garage Y/N | Yes |
Amenities
- Foreclosure
- Views
- Short Sale
- New Construction
- Adult 55+
- Lease To Own
- No HOA Fees
- Furnished
- Primary On Main
- Air Conditioning
- Seller Finance
- Green
- Fixer Upper
- Horse
- Golf
- Fireplace
- Deck
- Garage
- Basement
- Pool
Property vs Single Family Average in 78620
Price
Taxes
Year Built
 © 2026 North Texas Real Estate Information Systems, Inc. All rights reserved. Disclaimer: All information deemed reliable but not guaranteed and should be independently verified. All properties are subject to prior sale, change or withdrawal. Neither listing broker(s) nor JPAR® - Dallas/Fort Worth shall be responsible for any typographical errors, misinformation, misprints and shall be held totally harmless. The database information herein is provided from and copyrighted by the North Texas
 This data is provided by the Waco Association of REALTORS® Multiple Listing Service Inc Internet Data Exchange; is for consumers personal, non-commercial use and may not be used for any purpose other than to identify prospective properties consumers may be interested in purchasing. The listing broker is listed on each listing; the information is deemed reliable but not guaranteed accurate. Copyrighted © 2026 Waco Association of REALTORS®
 Central Texas MLS | Four Rivers Association of REALTORS® All information deemed reliable but not guaranteed. All properties are subject to prior sale, change or withdrawal. Neither listing broker(s) or information provider(s) shall be responsible for any typographical errors, misinformation, misprints and shall be held totally harmless. Listing(s) information is provided for consumer's personal, non-commercial use and may not be used for any purpose other than to identify prospective properties
